01 / LAYOUT
Reflect how your team works
Workstations, meeting rooms, visitor areas and support spaces need to be considered alongside circulation, focused work and opportunities for discussion between colleagues.
 Request a callback
OFFICES · HANOI AND NEARBY AREAS
D&C Vietnam provides office construction, refurbishment and finishing services in Hanoi and nearby areas. The starting point is a workplace suited to how your business operates, with the construction scope defined for the individual project.
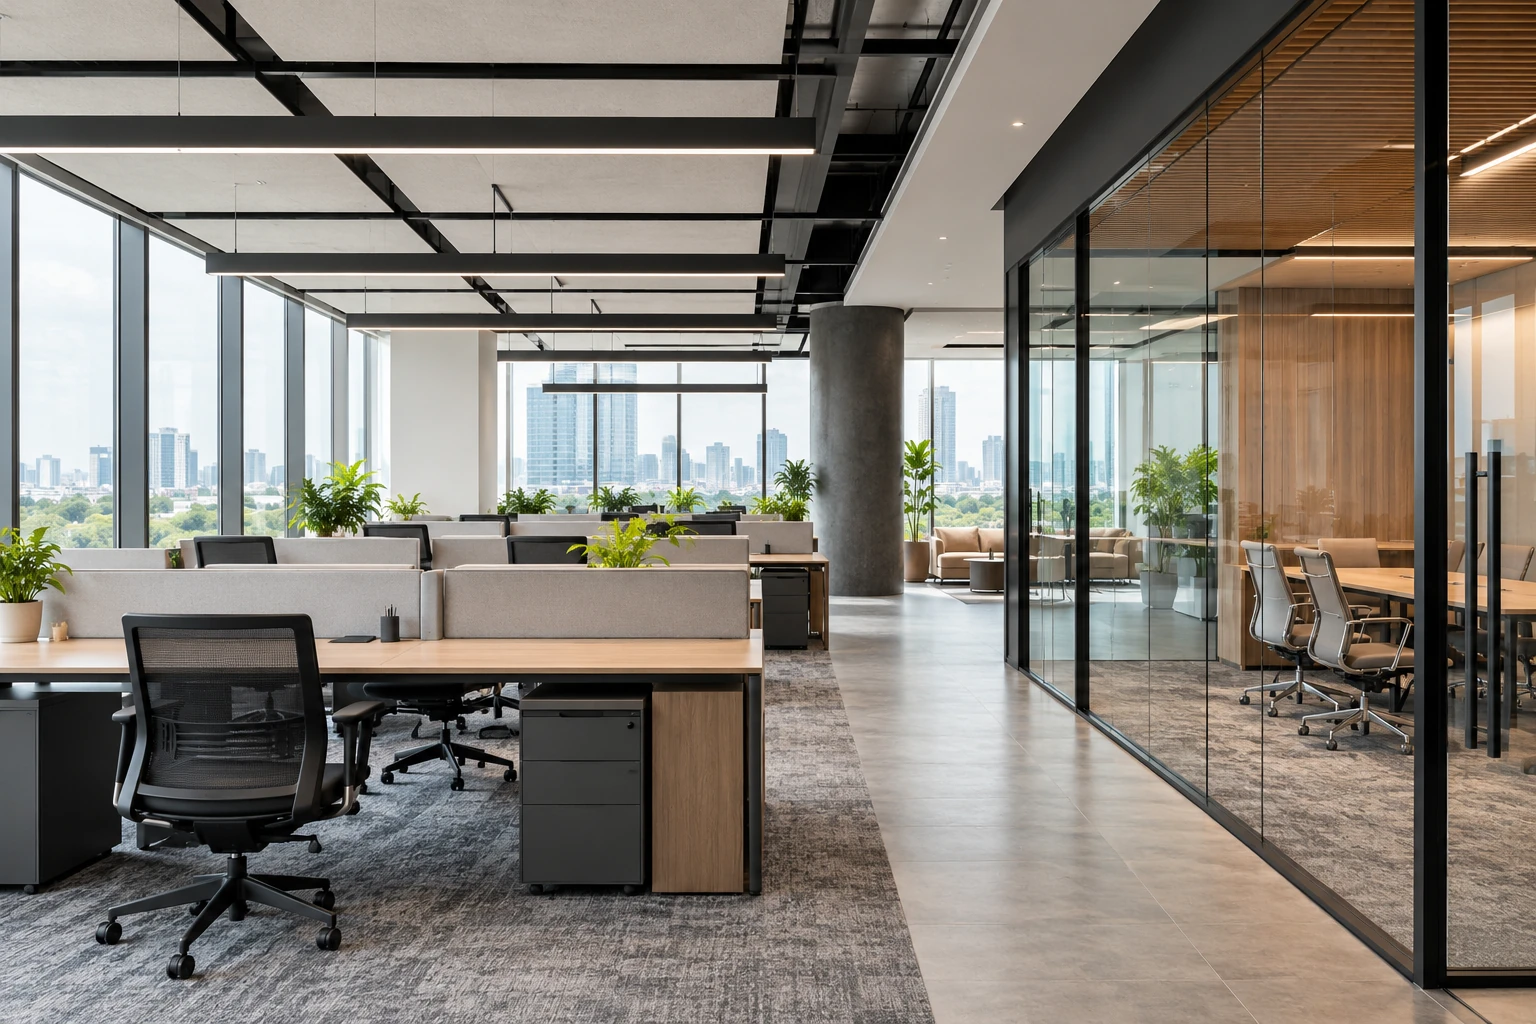
START WITH HOW THE SPACE WILL BE USED
A separate office building and an administration block within a factory both need to connect people, everyday tasks and the conditions of the building they occupy.
01 / LAYOUT
Workstations, meeting rooms, visitor areas and support spaces need to be considered alongside circulation, focused work and opportunities for discussion between colleagues.
02 / EXISTING CONDITIONS
Existing structural conditions, floor levels, access routes and building rules form the basis for assessing an office construction or refurbishment proposal.
03 / FINISHING
Materials, colours, junction details and ease of cleaning should be considered together with intended use. A perspective image alone does not define a finish.
AREAS OF WORK
01 / CONSTRUCTION
Discuss the intended use of a standalone office or a factory administration block, then define the building works to be included in the project documents.
02 / REFURBISHMENT
Reorganise a layout, upgrade the space and consider finishing work against existing conditions. The areas available for construction need to be identified before work begins.
03 / INTERIORS
D&C Infinity focuses on office design, interior construction and refurbishment, relating the organisation of the workplace to the business using it.
FROM PROPOSAL TO HANDOVER
A project-specific proposal should identify the work items, materials, site conditions and deliverables. Specialist technical requirements and interfaces need to be established with the responsible parties and professionals whose roles are agreed for that project.
01 / AGREEMENT
Identify the applicable drawings, connection points and the parties who confirm them before proceeding. Record decisions that change materials, quantities or the scope of the work.
02 / COORDINATION
Discuss access times, deliveries, protection of shared areas and potential effects on office activities. Refurbishment sequencing needs to reflect the areas that can be handed over for work.
03 / ACCEPTANCE
Agree the criteria for checking finishes, the handover documents, outstanding items and the responsibilities that continue after construction under the contract.
CONNECT WITH D&C
Share the location, intended use, available layout and target milestones to begin an initial discussion with D&C Vietnam about the proposed office works.
Explore office design and interiors at D&C Infinity
LET’S DISCUSS YOUR PROJECT
Planning an industrial building, factory refurbishment or office in Hanoi and nearby areas? Leave your number so D&C can contact you about your requirements.