Purpose
What we believe
Help create places where businesses can manufacture, work and grow.
 Request a callback
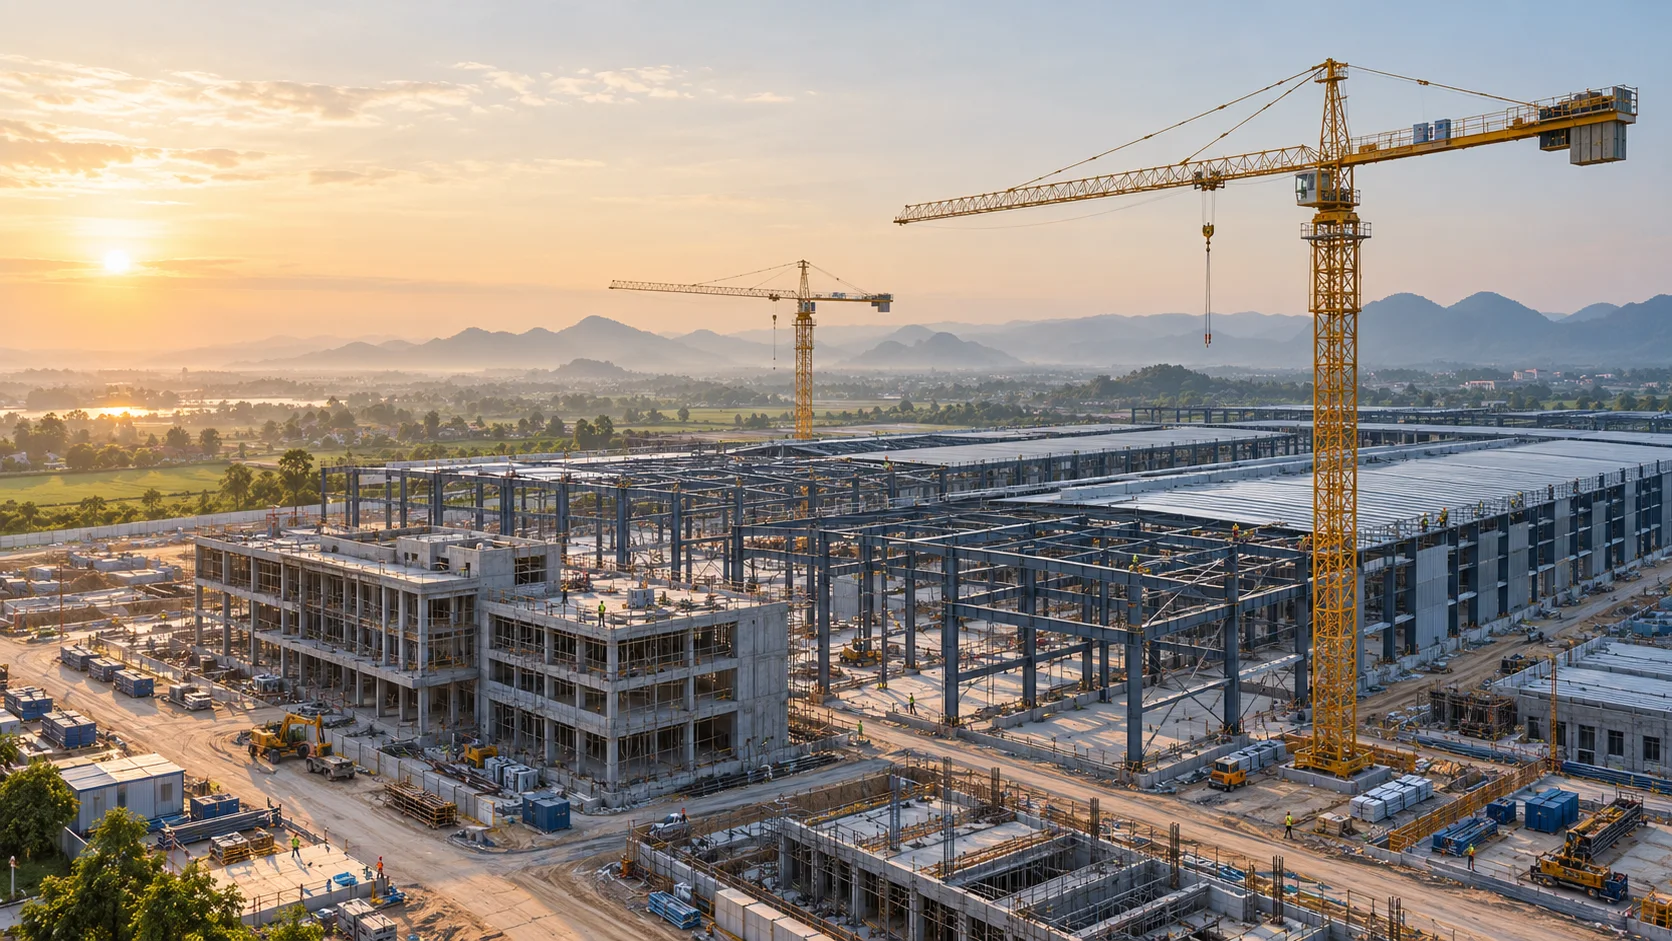
D&C VIETNAM / OUR DIRECTION
Illustrative industrial construction rendering.
Industrial buildings · Factory renovation · Workspaces
Helping create places where businesses can manufacture, work and grow.
01 / OUR DIRECTION
D&C Vietnam aims to support businesses in constructing industrial buildings, renovating factories and developing workspaces, starting with practical needs and responsibility for every part of the work.
A building creates real value when it becomes a place where businesses can operate, grow and create jobs.
02 / PURPOSE · MISSION · VISION
Purpose
Help create places where businesses can manufacture, work and grow.
Mission
Connect practical needs with construction solutions and responsible delivery, so that every part of the work makes a clear contribution to the building’s value.
Vision
Become a construction partner businesses choose for long-term development, steadily building the capabilities needed to take part in large industrial facilities and workplace complexes in Vietnam.
03 / DEVELOPMENT GOALS
01
Develop our team, ways of working together and documented capabilities in line with the complexity of the projects we aspire to join.
02
Align our identity around industrial buildings, factories and workspaces, and develop project profiles using properly sourced material cleared for publication.
03
Develop consistent processes for surveys, defining scope, coordination, inspection and handover, steadily preparing to meet the requirements of project owners and partners for larger work packages.
04 / PROJECT ASPIRATIONS · FUTURE DIRECTION
The types of projects D&C Vietnam aims to support over time, with a scope suited to our capabilities at each stage.
01 / FUTURE ASPIRATION
We aim to take part in the construction and expansion of factory complexes and production support facilities, in roles suited to our capabilities as they develop.
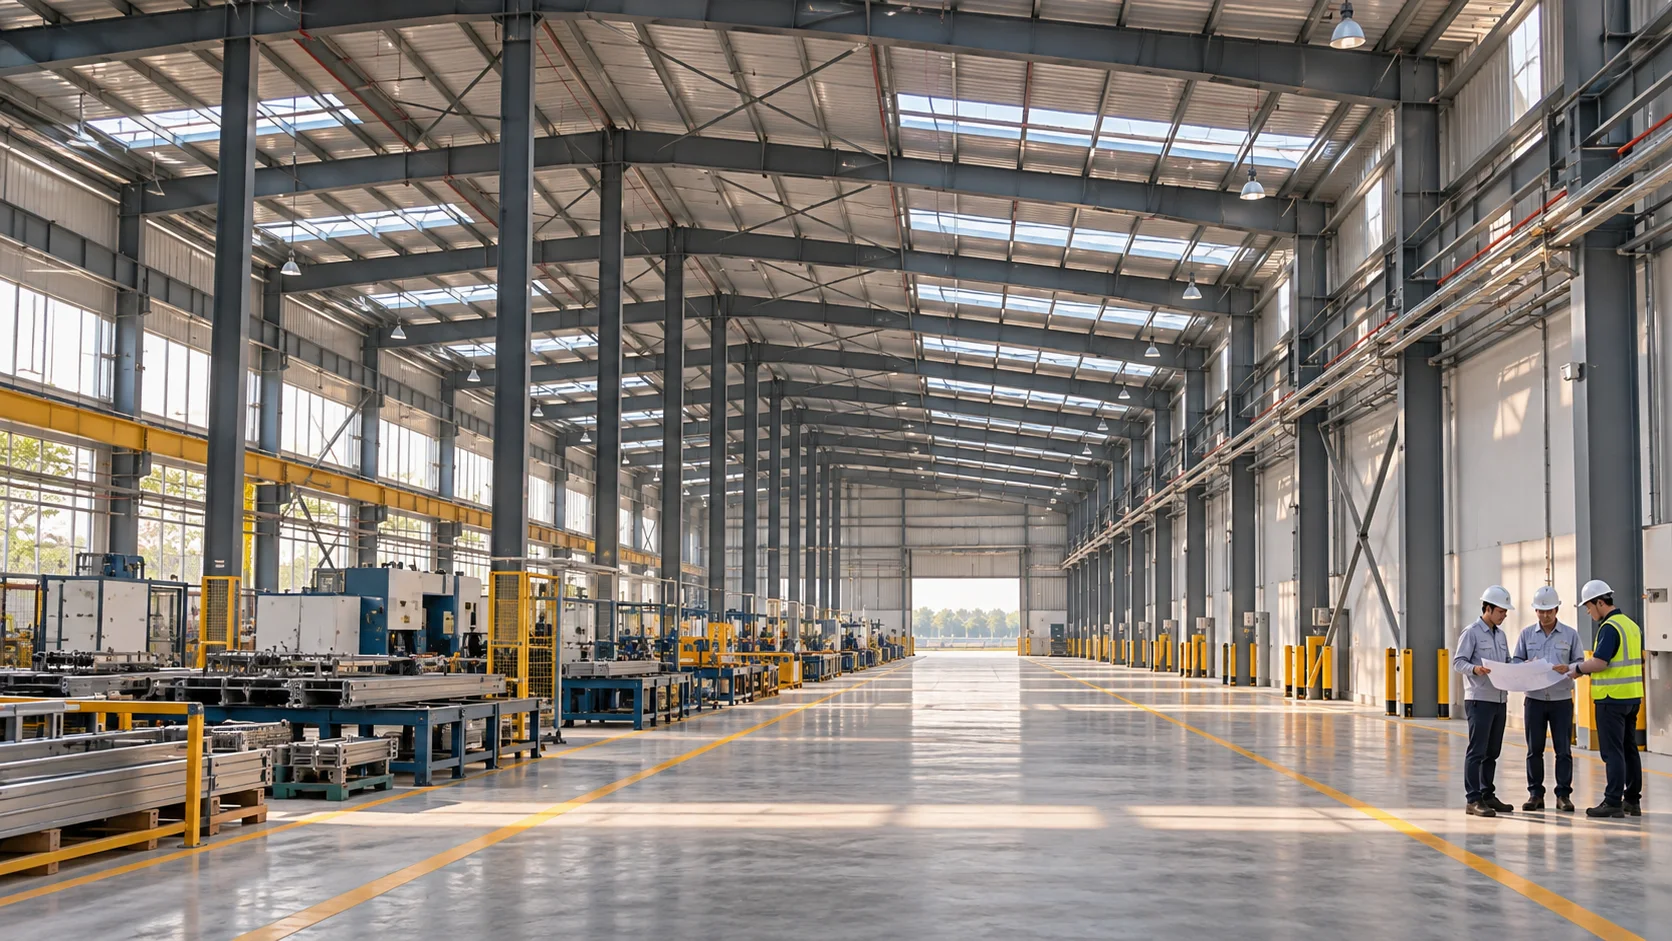
02 / FUTURE ASPIRATION
We aspire to contribute to renovation, upgrade and expansion programmes for factory buildings, shaped by practical needs and real operating conditions.
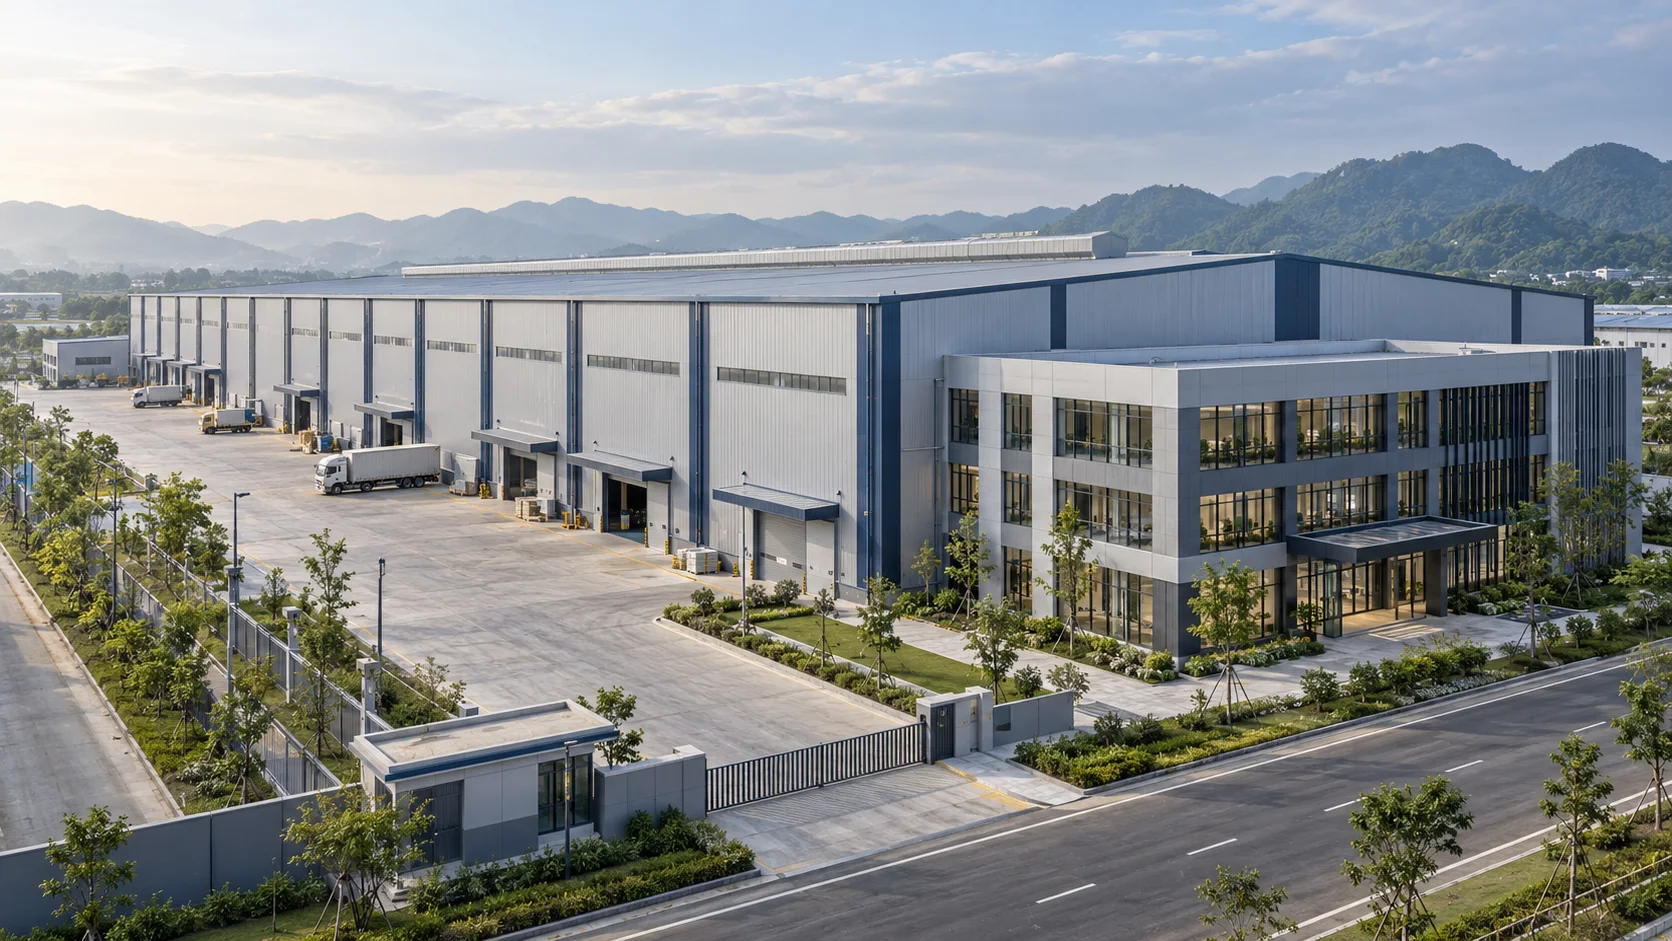
03 / FUTURE ASPIRATION
We aim to work on facilities that connect warehousing, logistics, offices and other spaces supporting business operations, developing our capabilities and partnerships to take on appropriate scopes of work.
THREE CORE SERVICES
From production buildings to working environments.
01 / INDUSTRIAL
Building works for production premises, aligned with the intended use, project documents and contract scope, and coordinated with site availability and equipment installation interfaces.
02 / RENOVATION
Repairs, upgrades and changes to existing premises, with work packages planned around existing conditions and agreed access to each area.
03 / WORKPLACE
Construction, refurbishment and finishing of workplaces in factories or office buildings, connecting the layout with material choices and building conditions.
PROJECT APPROACH
Site availability, occupation milestones and coordination responsibilities provide the basis for planning. D&C discusses these matters with the investor before agreeing a proposal.
Design, technical systems and specialist work packages are defined individually in each project proposal.
01 / UNDERSTAND THE BRIEF
Discuss intended use, available documents and site constraints to identify the need for new construction or refurbishment.
02 / DEFINE THE WORK
Identify building works, material requirements, approval contacts and specialist interfaces in the proposal.
03 / PLAN DELIVERY
Consider access, safety conditions and the sequence of works, particularly when refurbishing premises with ongoing activities.
04 / INSPECT AND HAND OVER
Define acceptance requirements, completion documents and contractual responsibilities after handover.
DISCUSS YOUR REQUIREMENTS
Share the location, intended use, available documents and target milestones for new industrial buildings, factory refurbishment or office works in Hanoi and nearby areas.
LET’S DISCUSS YOUR PROJECT
Planning an industrial building, factory refurbishment or office in Hanoi and nearby areas? Leave your number so D&C can contact you about your requirements.
CONTACT OFFICE
4th floor, Han Viet Building
203 Minh Khai, Hanoi, Vietnam
Company · Location · Intended use · Approximate size · Available drawings · Target dates · Coordination contact · Preferred discussion language.